Structural 3D Modelling Services for Steel, Concrete and Timber
Structural 3D modelling turns structural drawings, scans or as-built data into a coordinated model of beams, columns, slabs and connections that fabricators and contractors can build from.


What is Structural 3D Modelling?
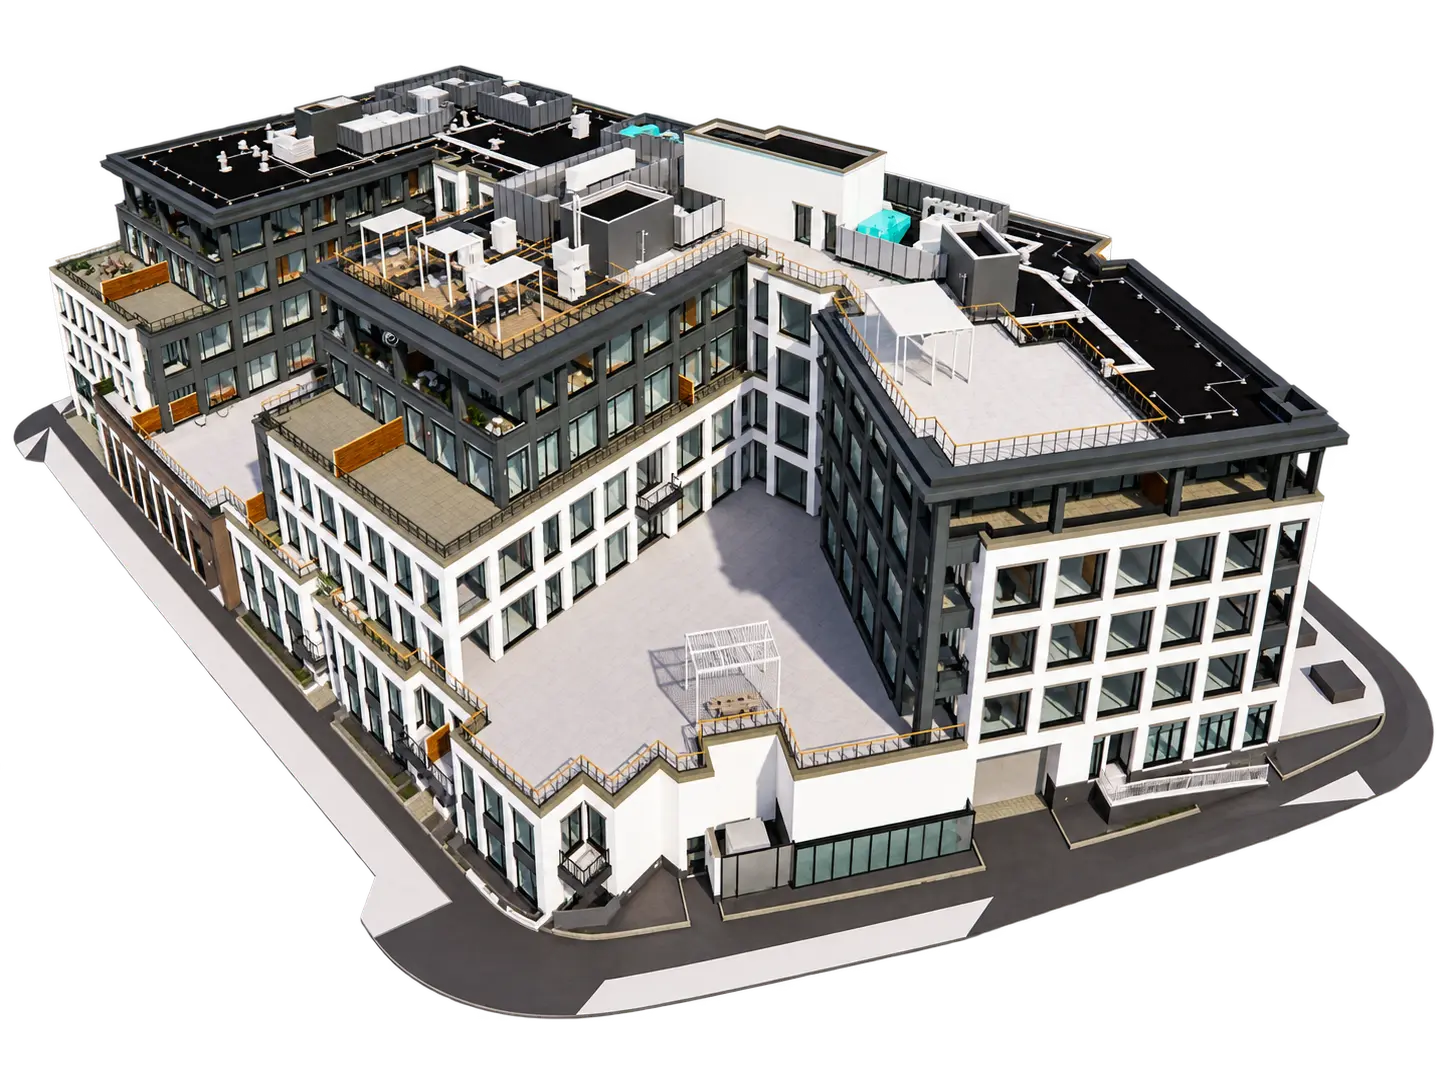
Every building has a frame, and the frame has to agree with everything hung on it. A structural model places each member at its real size and position, with the material, grade and connection data an engineer or fabricator needs. When the architect moves a wall or the MEP team needs a penetration, the conflict shows up in the model instead of on a crane.
BIM Proficient builds these models from whatever you have, whether that is a PDF set, a Revit file or a point cloud. We model to the LOD your project needs, check every member against the source and stay on call while fabrication and construction move ahead.
Hire Structural BIM Modelers for Every Material
We cover the types of 3D modeling structural teams ask for most, from new-build frames to existing buildings. Each model is checked against the source drawings before it leaves us.
Steel Structure Modelling
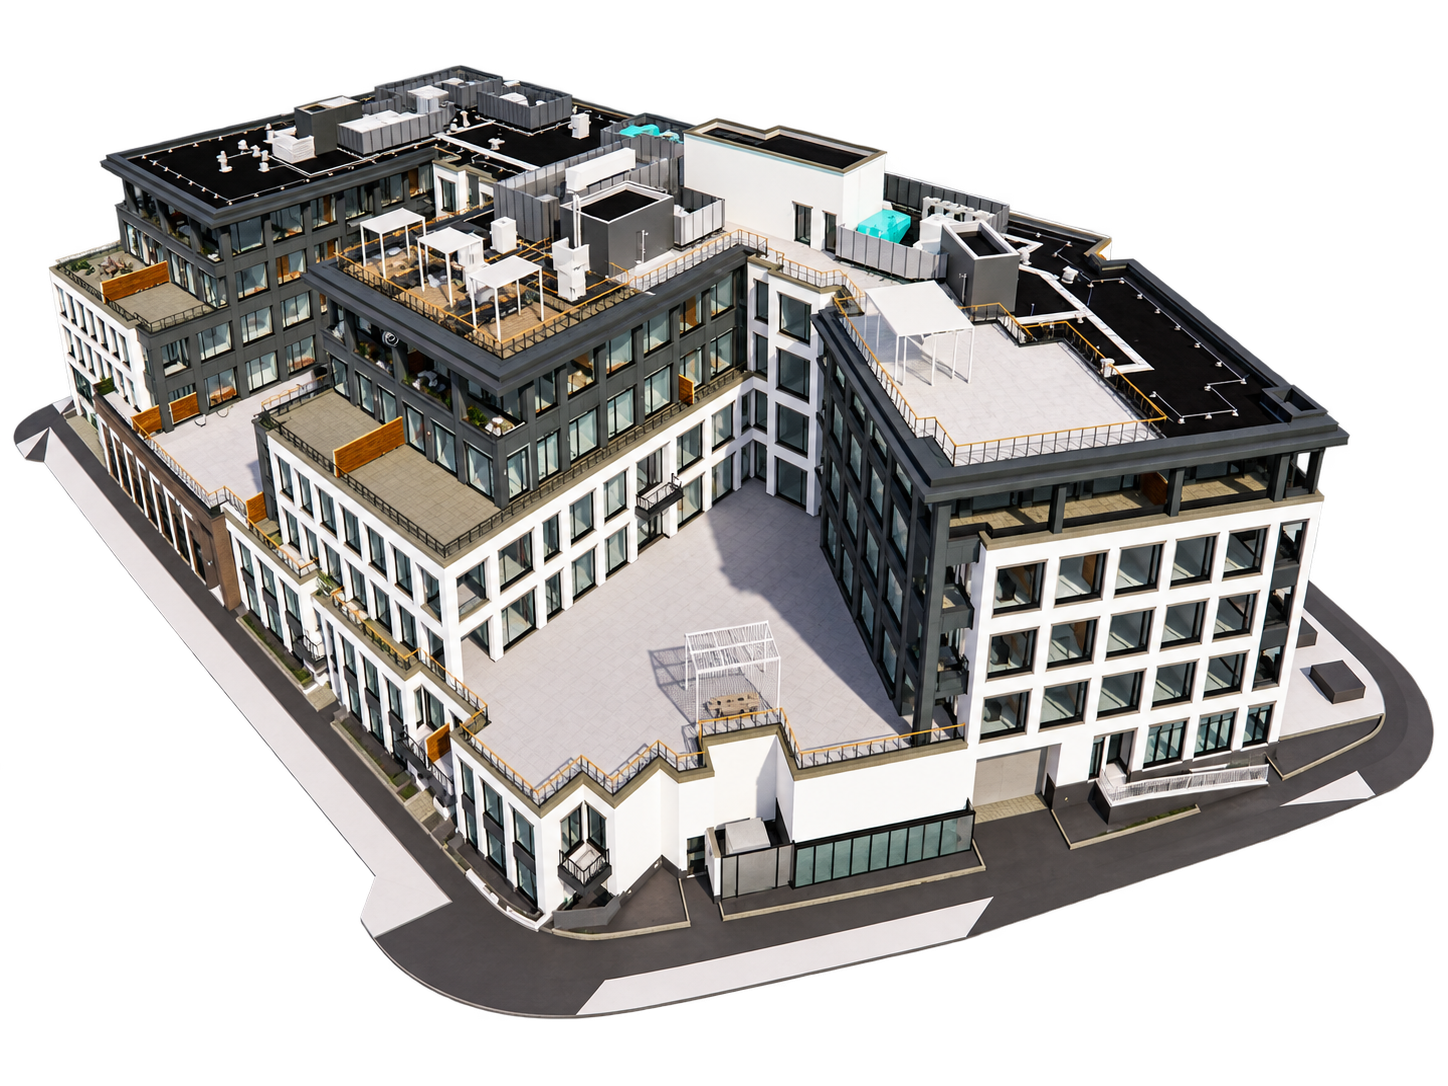
Columns, beams, bracing and connection plates modeled to LOD 300-400, ready for shop drawings or coordination.
Concrete and Rebar Modelling
Foundations, slabs, walls and cores modeled with openings, sleeves and rebar where the project calls for it.
Timber and As-Built Structural Models
Timber framing for residential and light commercial work, plus as-built frames traced from scans for renovation jobs.
Our 3D Modelling Techniques, Step by Step
The 3D modelling techniques we use change with the source data, but the steps stay the same on every job.
Project Discovery
We review the drawings, scan data or existing model and confirm scope, LOD and delivery format before modelling starts.
Planning & Setup
Grids, levels and structural standards get set up first, since a shaky setup here causes problems three steps later.
Structural Modelling
Columns, beams, slabs, footings and connections are modeled to the engineer's intent, not just the visual shape.
Coordination Check
The frame is checked against architectural and MEP models so clashes get caught before steel is ordered.
Quality Control
Every member is verified against the source documents for size, position and material.
Final Delivery
Models are delivered as RVT, IFC or NWC files, with a named contact for follow-up questions.
Why Engineers and Fabricators Choose BIM Proficient
A frame that is wrong in the model is wrong in the shop, and steel is expensive to cut twice.

Fewer Field Conflicts
Clashes with ducts, walls and openings are sorted on screen, so fewer RFIs reach the site.

Clear Cost of 3D Model Work
You get a fixed quote based on building size, LOD and source quality, so the price never grows mid-project.

One Shared Model
Engineers, detailers and contractors all work from one model instead of separate drawing sets.

Honest Engineering Flags
If a detail will not work in the field, we say so early, even when nobody wants to hear it.

Double-Checked Members
Every model is checked twice, once against the source and once against the coordinated set.

Models That Hold Up
Repeat clients come back for structural 3D modelling because the models hold up once fabrication starts.
BIM Services Across Every Building Type
Sector experience matters. A hospital ceiling void packed with medical gas lines and a warehouse roof with long sprinkler runs are very different problems, so we assign coordinators by building type.


Featured Structural 3D Modelling Projects
Explore a selection of our Structural 3D Modelling projects showcasing accuracy, innovation, and value across diverse industries.
No projects found for this service.
Have Questions? We've Got Answers
Find quick answers to the most common questions about our BIM services, project process, and collaboration.
It is the process of converting structural drawings or scan data into a coordinated 3D model of beams, columns, slabs, and connections used for design, fabrication, and construction.
A 3D structure is the full frame of a building shown in three dimensions. People sometimes picture an atomic structure 3D model from a science class, and the idea is similar: you see how every piece sits against the others.
It depends on building size, the LOD needed and the quality of your source data. Send us the scope and you get an exact quote within 24 hours.
Revit structural modelling, point cloud tracing for existing buildings and Navisworks clash checks, chosen by what the project needs.
RVT, IFC and NWC are the most common, picked to match your team's software.
Showing how members meet. A 2D drawing gives flat views, while a model shows the joints and overlaps where hidden clashes live. Think of an atomic structure 3D model, but with sizes, grades and loads attached.
Yes. We can pick up an existing model, update it and deliver in the same format.
Ready to Add a BIM Team to Your Next Project?
Send us your drawings, scans or scope. You will get a fixed estimate, a delivery timeline and a named point of contact within 24 hours. Our BIM outsourcing services start at single-project engagements - no retainer or long-term commitment required.
Get a Free Quote
Trusted by AEC Firms Worldwide
Architects, engineers, contractors and developers across the US, UK, Canada, Australia and the Middle East rely on BIM Proficient to deliver accurate, coordinated models on schedule.