Scan to BIM Services for Accurate As-Built Models
Scan to BIM services turn laser scans of an existing building into Revit models your design team can measure, edit and build from.


What is Scan to BIM?
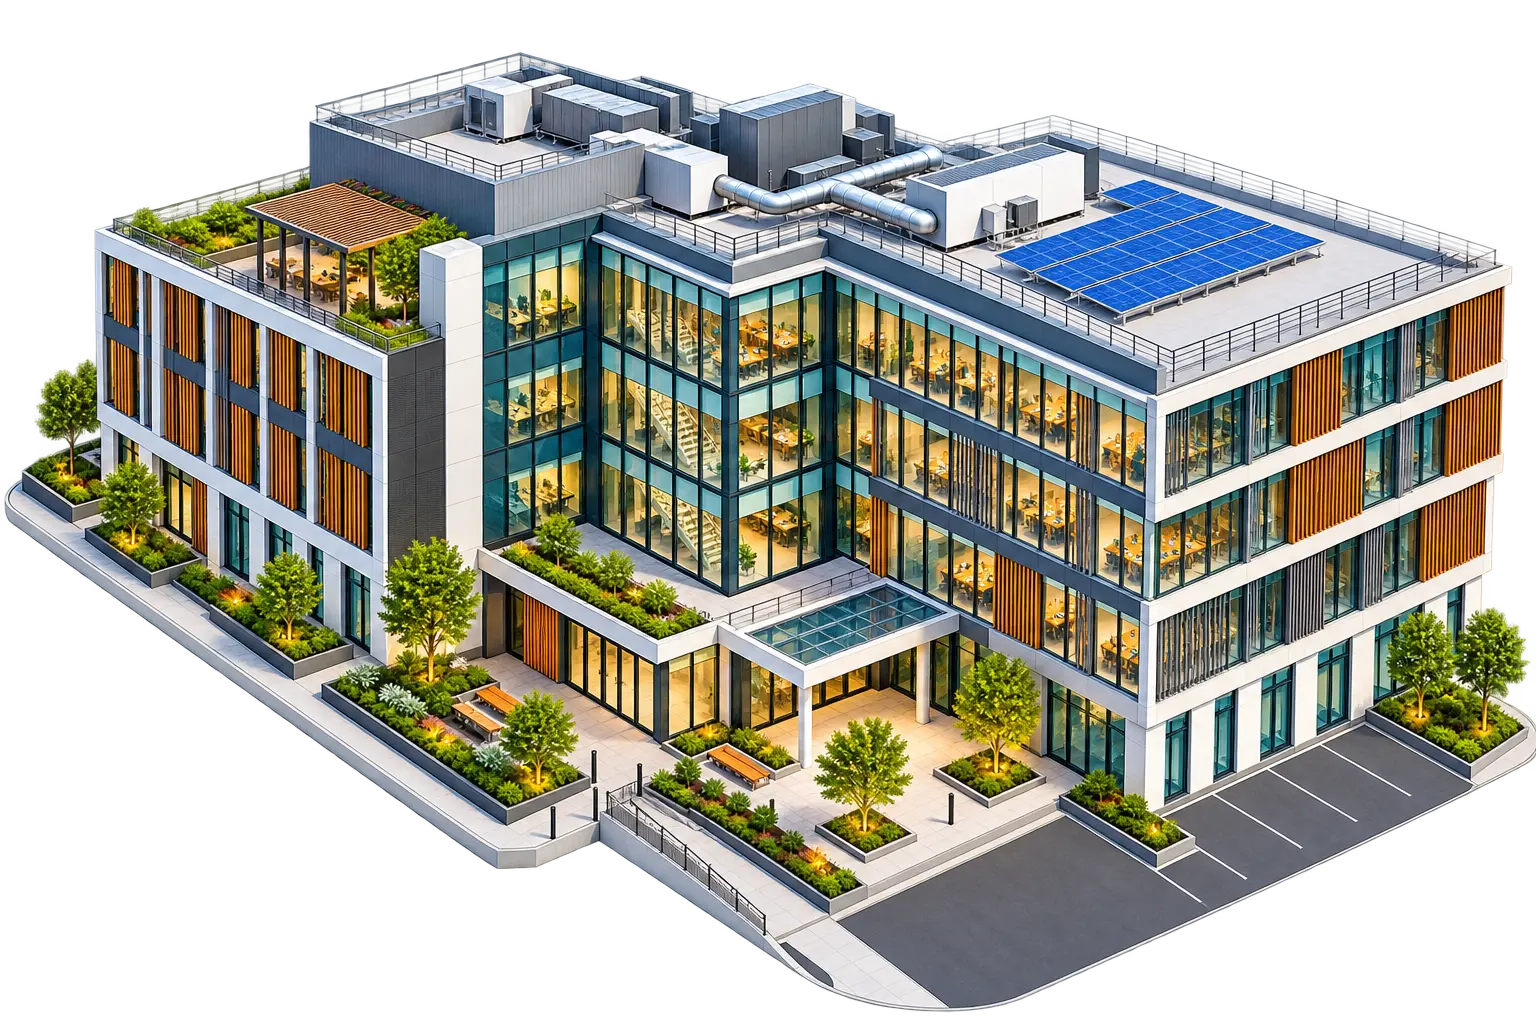
Scan to BIM is the process of converting a point cloud, captured by a 3D laser scanner on site, into an intelligent building model. The scanner records millions of points off every wall, beam, duct and pipe. Modelers then trace those points into real building elements, so the model shows the building as it stands today instead of how an old drawing says it should.
BIM Proficient takes your BIM scan data from registration check to finished model. Our team models architectural, structural and MEP elements at the LOD you need, checks them back against the scan, and stays available for questions after handover.
Hire As-Built Modeling Experts for Every Discipline
Pick one discipline or a full building model. Each one is built in Revit and checked against the point cloud before delivery.
Architectural As-Built Modeling
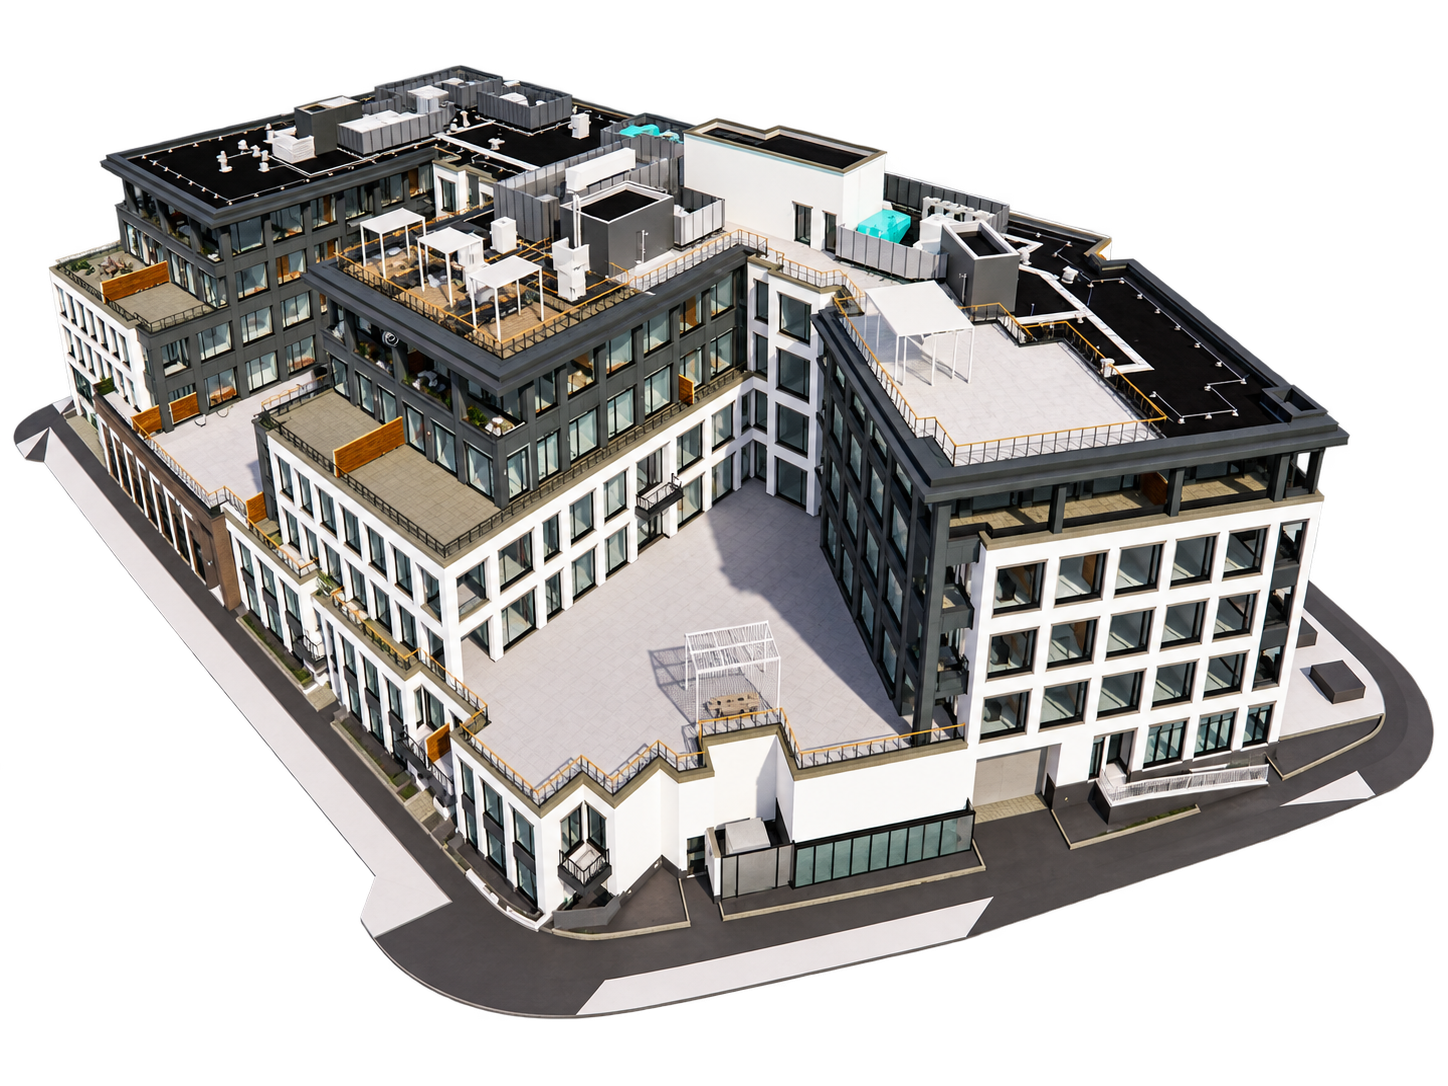
Walls, floors, roofs, doors, windows and stairs modeled from the scan, so renovation designs start from real dimensions instead of guesses.
Structural and MEP As-Built Models
Columns, beams and slabs, plus the ducts, pipes and trays hidden above ceilings, modeled where the scan actually shows them.
Point Cloud to Revit Conversion
Scan to BIM Revit models built to your templates, naming rules and family standards, ready to drop straight into your project.
How We Turn BIM Scanning Data into Revit Models
Six steps, the same on every job, so you know what happens next and when the model lands.
Project Discovery
We review the building, the project goal and which areas and disciplines need modeling.
Planning & Setup
LOD, modeling standards, file naming and timeline get agreed before any work starts.
Scan Registration Check
Incoming point clouds are checked for coverage gaps and registration errors. If BIM scanning missed a room, we flag it now.
Modeling in Revit
Architectural, structural and MEP elements are modeled directly against the scan and delivered as scan to BIM Revit files.
Quality Control
Every element is checked back against the point cloud, and deviations outside tolerance are fixed before review.
Final Delivery
You receive the model, sheets and a short deviation report in the format your team uses.
Why AEC Firms Pick BIM Proficient as Their Scan to BIM Company
Choosing a scan to BIM company comes down to one thing: whether the model matches the building. The benefits of scan to BIM follow from there, and they show up in the budget first.

Real Existing Conditions
Models reflect the building as it stands, not drawings that may be decades out of date.

Faster Design Starts
Architects start planning sooner because nobody waits on tape measures and site revisits.

One Shared Model
Every discipline works from the same coordinated model instead of separate drawing sets.

Early Conflict Checks
New work can be tested against existing structure and services on screen, before anyone cuts into a wall.

Less Rework
Accurate site data cuts the change orders that tend to eat renovation budgets.

Useful Facility Records
Facility teams inherit a model they can use for maintenance, space planning and future fit-outs.
BIM Services Across Every Building Type
Sector experience matters. A hospital ceiling void packed with medical gas lines and a warehouse roof with long sprinkler runs are very different problems, so we assign coordinators by building type.


Featured Scan to BIM Projects
Explore a selection of our Scan to BIM projects showcasing accuracy, innovation, and value across diverse industries.
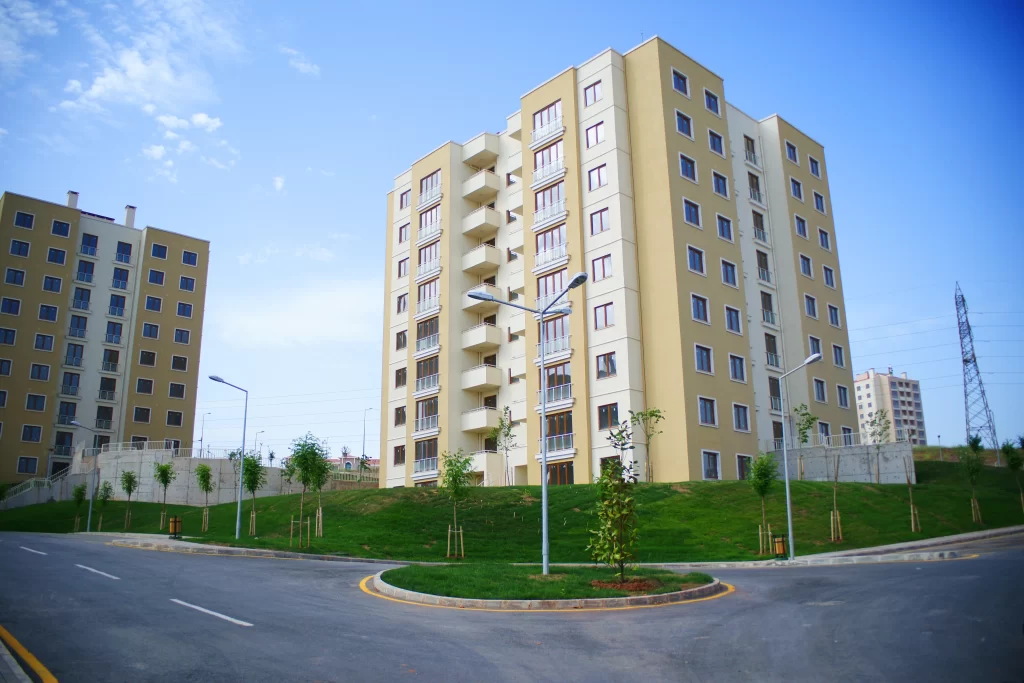

Greenfield Residential Complex
Residential BIM
A detailed Architectural BIM project focused on accurate modeling, coordinated design, and efficient project delivery.
View Project
Greenfield Residential Complex
Residential BIM
A detailed Architectural BIM project focused on accurate modeling, coordinated design, and efficient project delivery.
View Project
Greenfield Residential Complex
Residential BIM
A detailed Architectural BIM project focused on accurate modeling, coordinated design, and efficient project delivery.
View Project

Have Questions? We've Got Answers
Find quick answers to the most common questions about our BIM services, project process, and collaboration.
It is the process of turning laser scan point clouds into an editable 3D model, where walls, columns and MEP elements become real building components instead of flat lines.
Both. We deliver scan to BIM services India-wide and for firms in the US, UK, Canada and Australia, working across time zones.
Not necessarily. We can coordinate scanning through partner firms or work with point cloud data you already have.
Most renovation and coordination projects land at LOD 300 to 350. We agree on the right level with you before modeling starts.
Yes. Share your templates, naming conventions and family standards upfront and we model to them.
We work with RCP, RCS, E57, PTS and most other common point cloud formats.
You design against real dimensions, spot conflicts with existing structure early and avoid the surprises that usually turn up once walls are opened.
Ready to Add a BIM Team to Your Next Project?
Send us your drawings, scans or scope. You will get a fixed estimate, a delivery timeline and a named point of contact within 24 hours. Our BIM outsourcing services start at single-project engagements - no retainer or long-term commitment required.
Get a Free Quote
Trusted by AEC Firms Worldwide
Architects, engineers, contractors and developers across the US, UK, Canada, Australia and the Middle East rely on BIM Proficient to deliver accurate, coordinated models on schedule.