Accurate Revit Modeling for Every Discipline
Our Revit Modelling team builds architectural, structural and MEP models to the LOD your project needs, so drawings, schedules and coordination all come from one source.


What is Revit Modelling and How BIM Proficient Helps
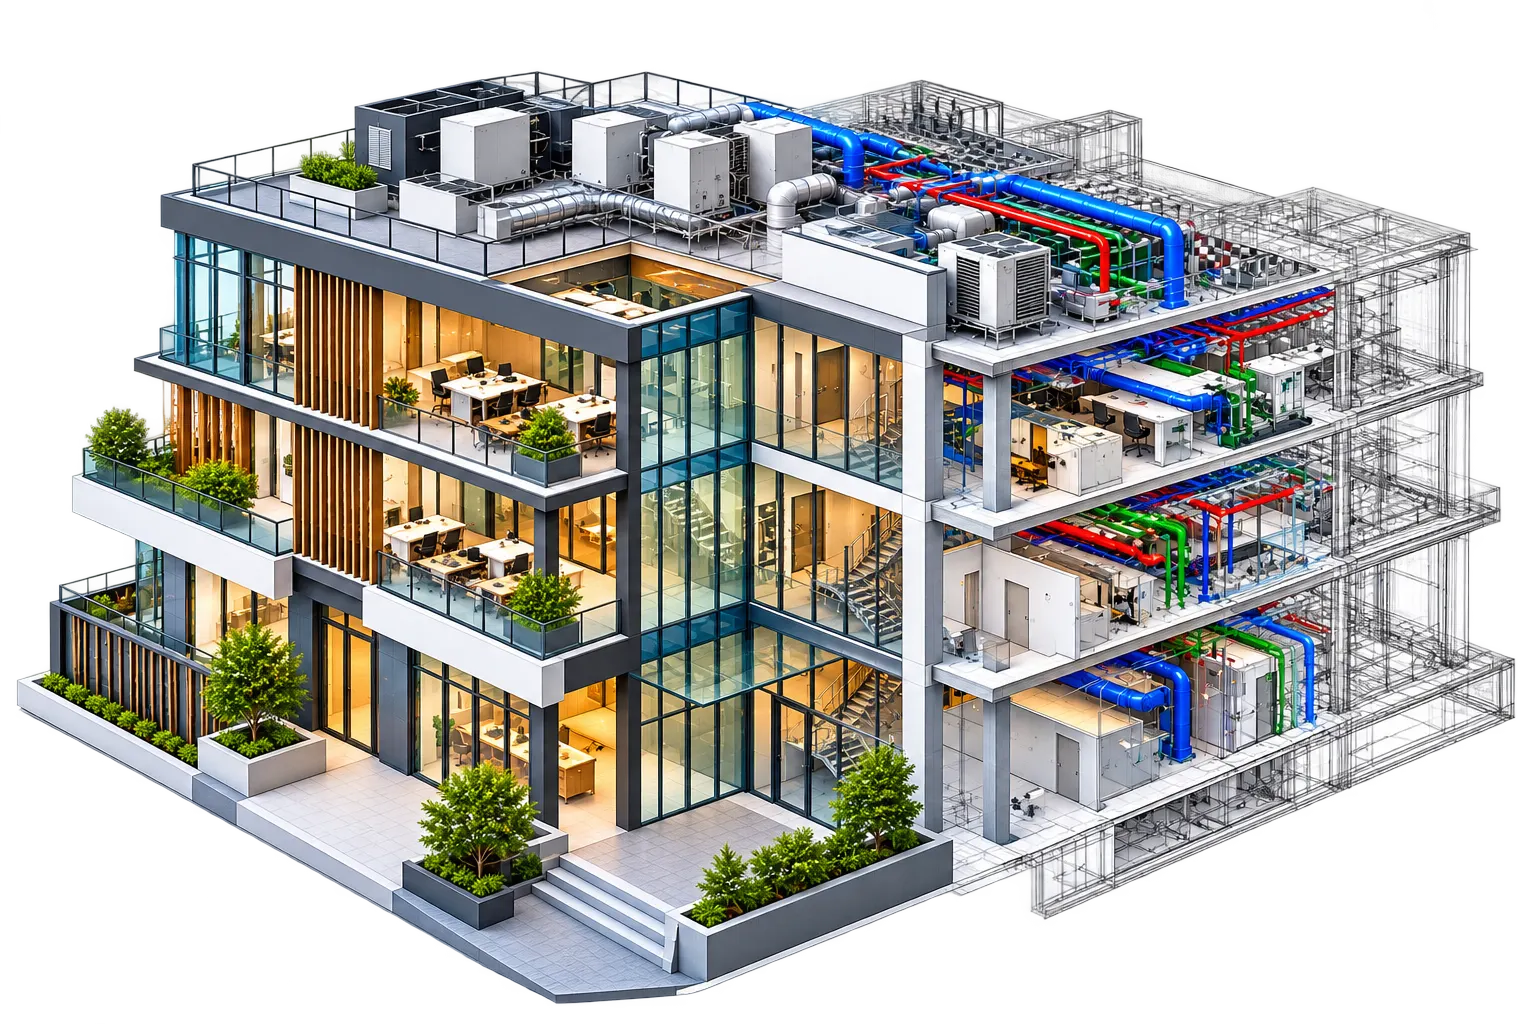
Revit is where most BIM projects actually get built. Walls, beams, ducts and pipes go in as real objects with sizes, materials and data attached, not as lines on a sheet. Change a wall height and every plan, section and schedule updates with it. That is the practical side of revit bim modelling, and it is why contractors keep asking for Revit files instead of CAD sets.
People often ask about the difference between bim and revit. BIM is the process of sharing coordinated building data across a project. Revit is one of the tools that produces that data. We work inside it every day, from early architectural layouts to fabrication level steel, and we hand over files your team can open and keep working on.
Revit 3D Modeling Services for Every Discipline
Take one discipline or the whole building. Each model is set up with your templates, view names and sheet standards.
Revit Architecture Building Models
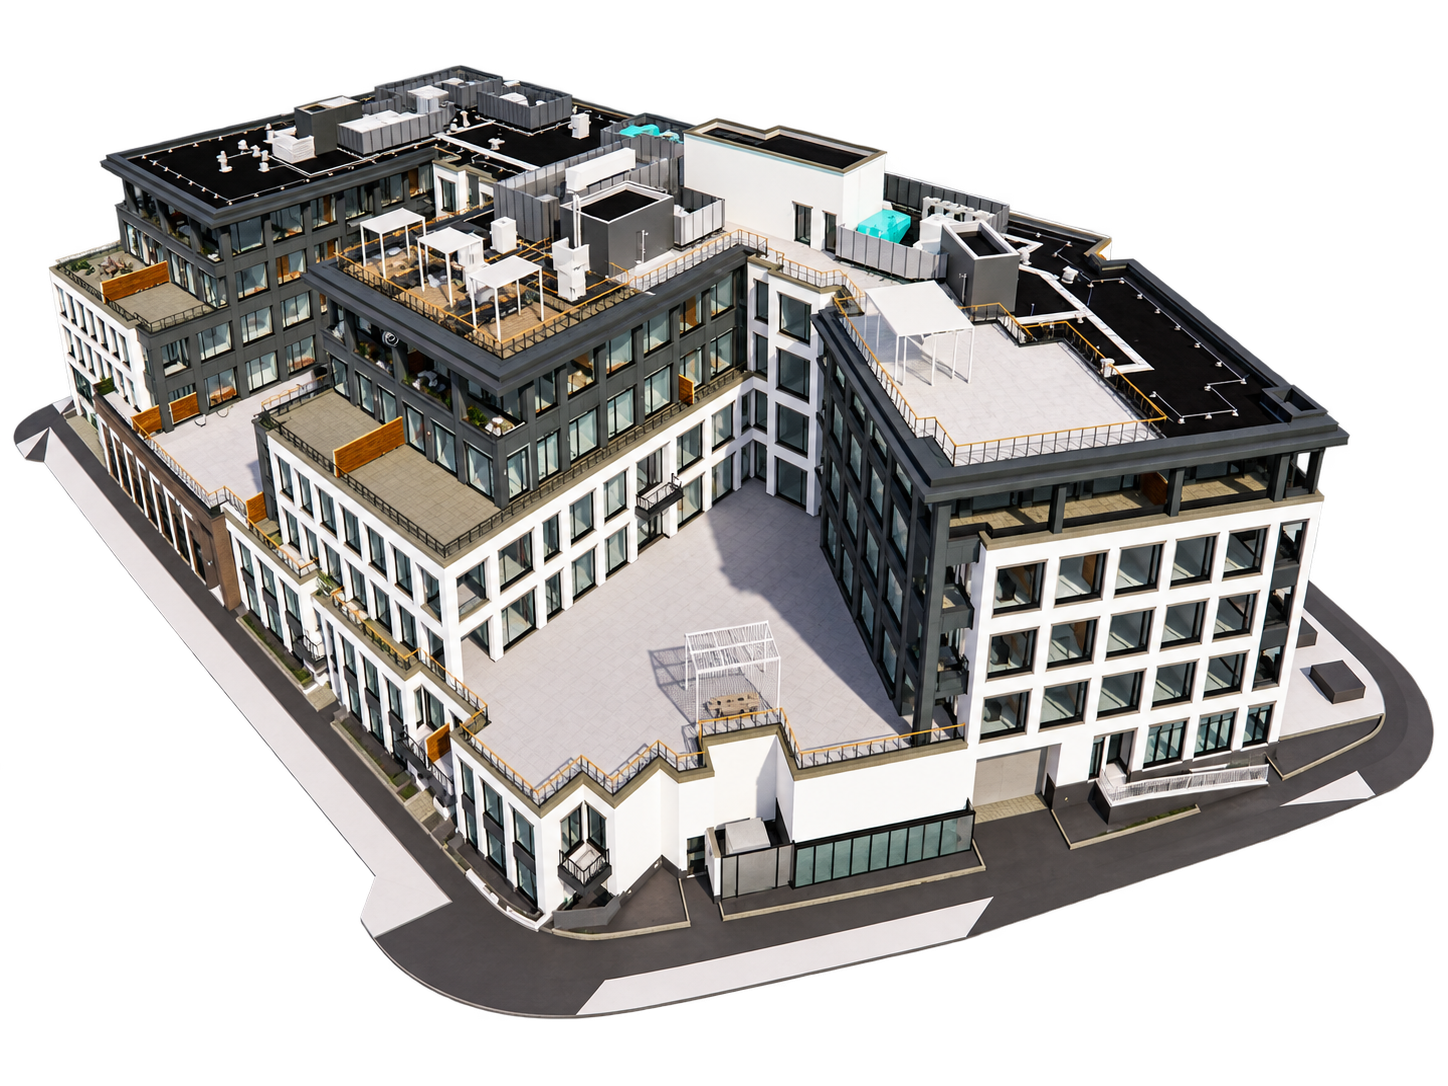
Walls, floors, roofs, stairs, doors and curtain walls modeled from your drawings or sketches. Room data and area schedules come out of the model, not a separate spreadsheet.
Revit Structure Modeling
Footings, columns, beams, bracing and slabs placed to match real member sizes and load paths. Rebar and connection detail get added when the fabricator needs them.
MEP Revit 3D Modeling Services
HVAC, plumbing, electrical and fire protection routed with real clearances, so the model is ready for clash checks the day we hand it over.
Our Revit Modelling Workflow
Six steps, the same on every project. You always know what is being built and when it lands.
Project Discovery
We look at your drawings, scans or sketches and agree on disciplines, LOD and file format before anyone opens Revit.
Planning & Setup
Templates, shared coordinates, levels and grids go in first. A wrong base point causes problems nobody notices until coordination.
BIM Development
The revit 3d modelling starts here, one discipline at a time, with families built new or pulled from your library.
Coordination
Linked models are checked against each other so walls, beams and ducts stop fighting for the same space.
Quality Control
A second modeler reviews sizes, levels, parameters and sheet views against the source drawings.
Final Delivery
You get the RVT files, sheets and any exports you asked for (IFC, DWG, NWC), plus a named contact for revisions.
Why Firms Pick BIM Proficient for Revit Modeling
Fixing a wrong model on site costs far more than building it right on screen. A clean model pays for itself on the first RFI you never have to send.

Precision
Elements are placed to real dimensions from your drawings, so quantities pulled from the model hold up.

Innovation
Parametric families mean one size change updates everywhere, instead of someone redrawing ten sheets by hand.

Collaboration
We work to your templates and naming, so our files drop into your project without cleanup.

Integrity
If your drawings conflict or leave a gap, we ask. We don't guess and quietly model around it.

Quality
Every model gets a second check before delivery, against the drawings and against the LOD you asked for.

Client Success
Most of our clients send the next project straight over without shopping around.
BIM Services Across Every Building Type
Sector experience matters. A hospital ceiling void packed with medical gas lines and a warehouse roof with long sprinkler runs are very different problems, so we assign coordinators by building type.


Featured Revit Modelling Projects
Real projects where our revit bim modelling kept the drawings and the site in step. Each one shows the building type, the disciplines we modeled and the LOD delivered.
No projects found for this service.
Have Questions? We've Got Answers
Find quick answers to the most common questions about our BIM services, project process, and collaboration.
BIM is the overall process of creating and sharing building data. Revit is software that produces BIM models. You can do BIM without Revit, but most firms in the US, UK and Australia use it.
Yes. Architectural, structural and MEP models are built and linked into one coordinated set.
Most projects land between LOD 300 and 400. We confirm the level at kickoff so the model isn't heavier than it needs to be.
Yes, both. We model framing, foundations and slabs, and add rebar or connection detail when the scope calls for it.
Yes. We work from DWG, PDF and scan data, and the revit 3d modelling follows whatever source you have.
RVT files, sheets, schedules and any exports you need, such as IFC, DWG or NWC.
Yes. Single projects are fine, no retainer, and you get a fixed quote within 24 hours.
Ready to Add a BIM Team to Your Next Project?
Send us your drawings, scans or scope. You will get a fixed estimate, a delivery timeline and a named point of contact within 24 hours. Our BIM outsourcing services start at single-project engagements - no retainer or long-term commitment required.
Get a Free Quote
Trusted by AEC Firms Worldwide
Architects, engineers, contractors and developers across the US, UK, Canada, Australia and the Middle East rely on BIM Proficient to deliver accurate, coordinated models on schedule.