
Architectural Drafting Services Built for Accuracy and Speed
Architectural drafting turns design sketches and concepts into scaled, dimensioned drawings that consultants can coordinate and contractors can build from.


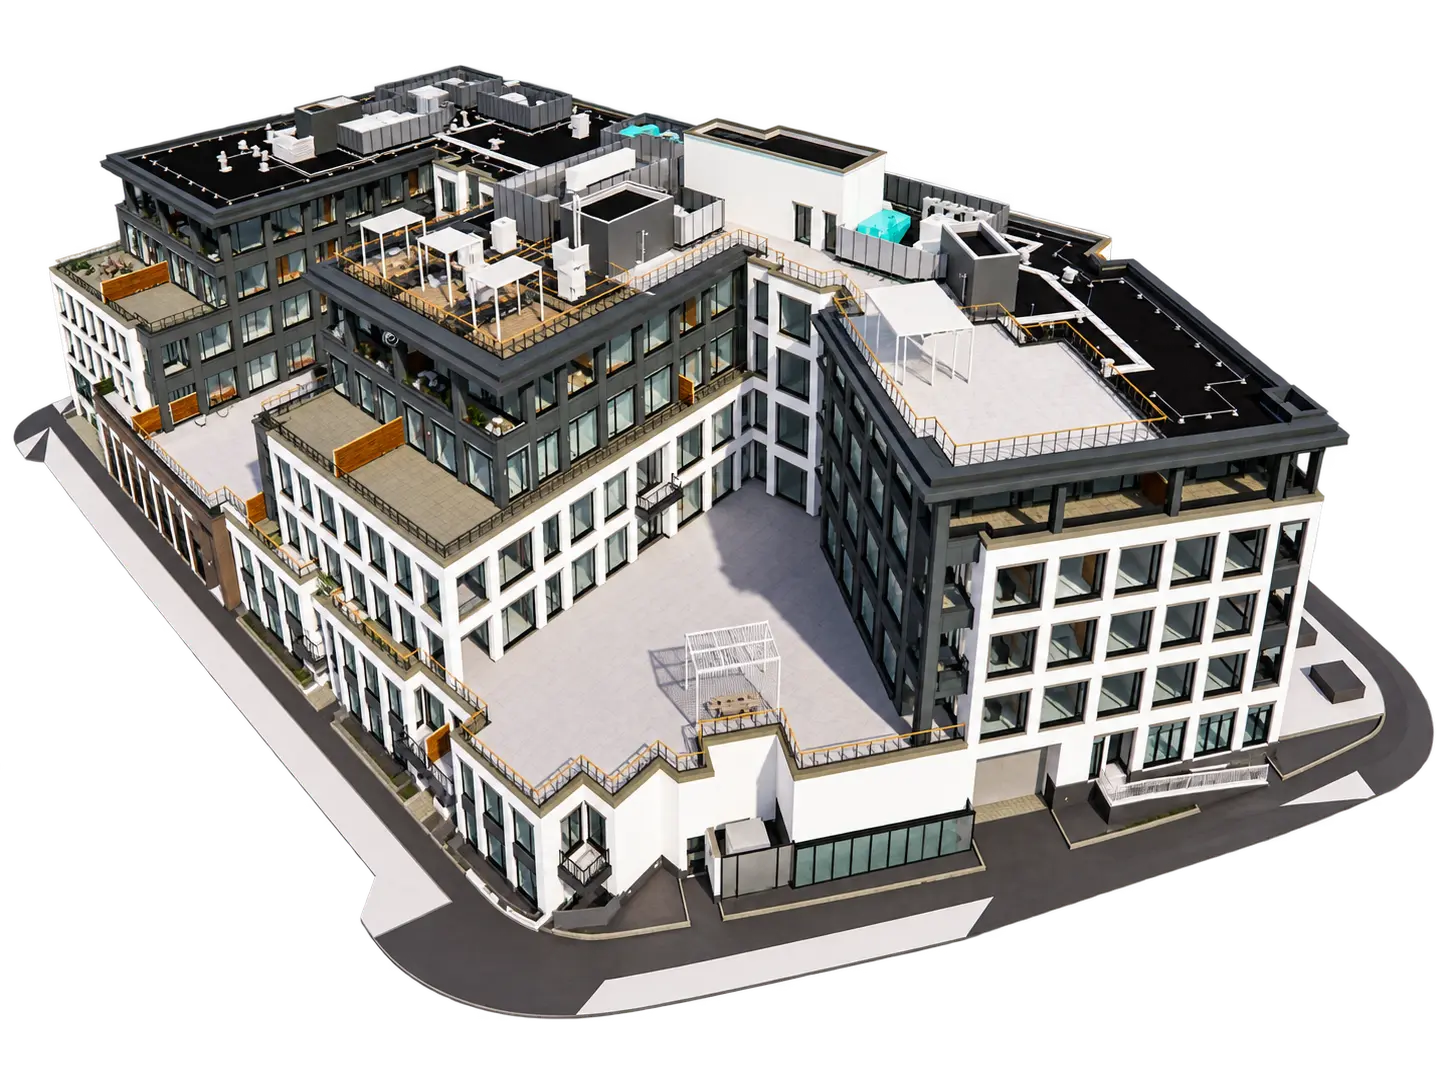
What is Architectural Drafting?
Every building starts as an idea, and architectural designs only become buildable once they are drawn to scale with every wall, door and level fixed in place. Floor plans, elevations, sections and details carry that information to engineers, permit reviewers and site crews. A missing dimension or an unclear note turns into a phone call from site, usually at the worst possible time.
BIM Proficient drafts from your sketches, scans or design files and returns clean architectural drawings built to your standards. Our drafters check every sheet against the brief, answer questions during review and turn revisions around quickly.
Hire an Architectural Drafting Company for Every Drawing Type
Pick a single sheet or a complete package. Every drawing follows your layers, title blocks and local code.
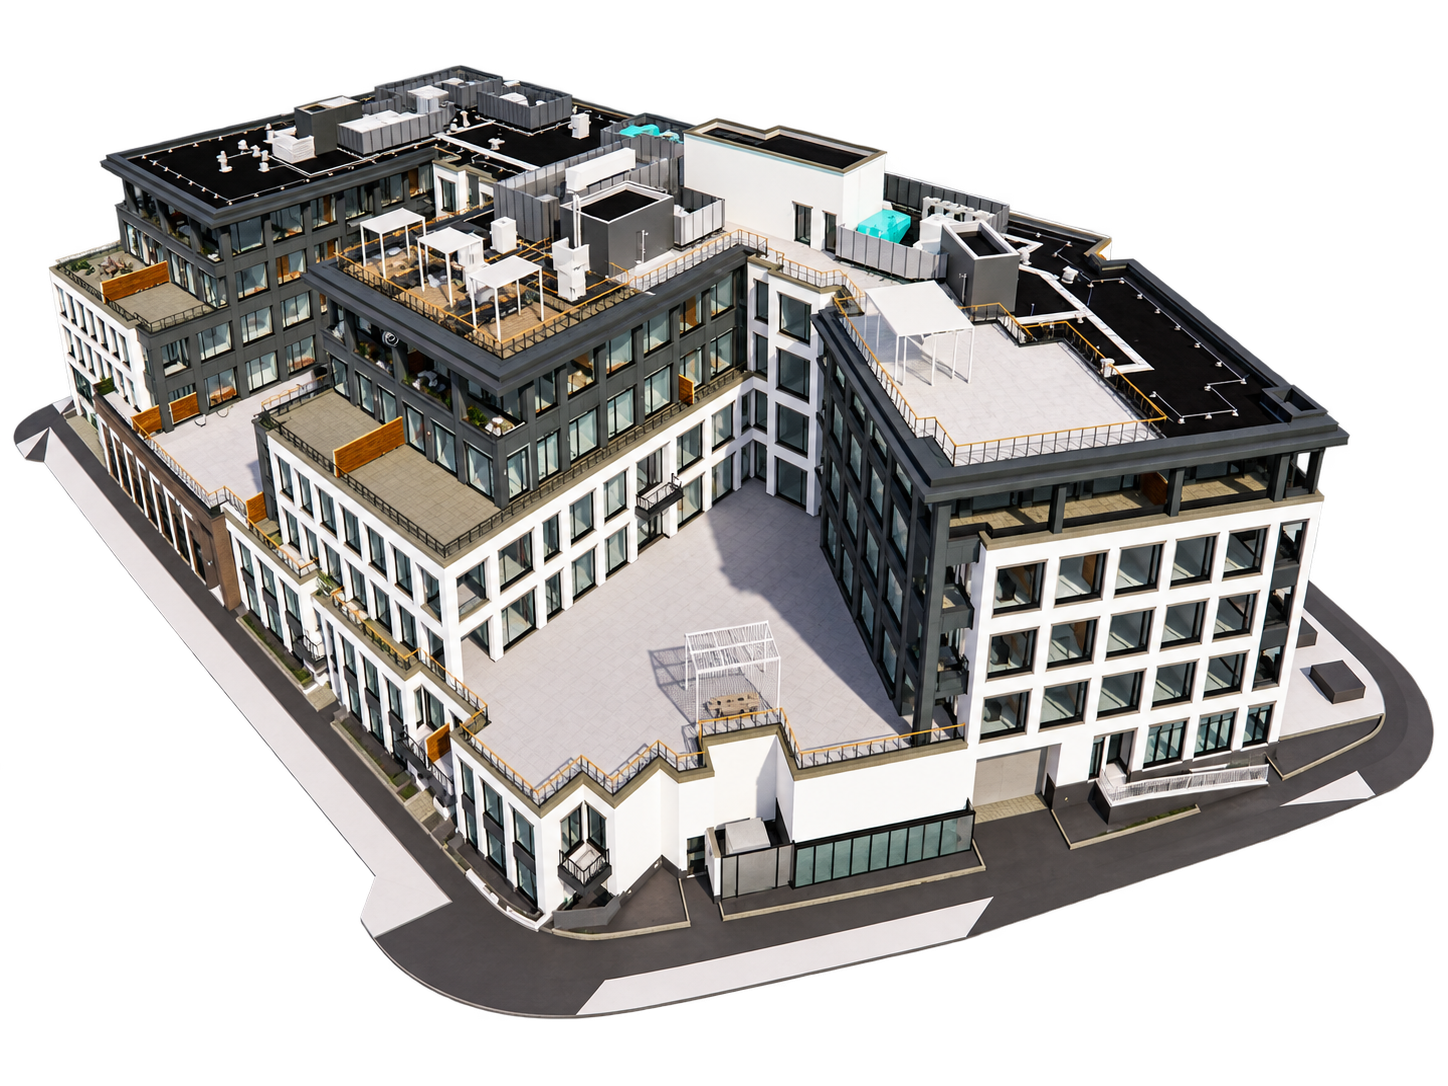
Floor Plans and Elevations
Room layouts, dimensions, door and window tags, plus front, side and rear elevations with material callouts.
Architectural Drafting Services for Permit Sets
Full permit-ready packages with plans, sections, elevations, details and schedules, cross-referenced sheet by sheet.
Renovation and As-Built Drafting
Existing conditions drawn from site measurements or scans, so renovation plans start from what is actually there.
How Our Architectural Drafting Process Works
Six steps, the same on every project, so you know what happens next and when the set lands.
Project Discovery
We confirm scope, drawing list, scale and delivery format before any line is drawn.
Planning & Setup
Layers, title blocks, text styles and dimension standards are agreed first.
Drafting
Plans, elevations, sections and details are drafted from your approved sketches, scans or design files.
Coordination Check
Sheets are checked against structural and MEP inputs so conflicts get caught early.
Quality Control
Every drawing is reviewed for dimensions, consistency and code notes before it goes out.
Final Delivery
The finished set arrives as DWG, PDF or RVT, ready for permit or construction.
Why Firms Choose BIM Proficient as Their Architectural Drafting Company
Clear drawings save you the revisions, RFIs and site corrections that unclear ones always cause.

Fewer Errors on Site
To-scale drawings with checked dimensions mean fewer errors carried into construction.

Quick Revisions
Revisions come back quickly without losing accuracy or breaking cross-references.

Built Around Your Team
Drawings are built around real input from your design and engineering teams.

Clear Costs
Costs and timelines are clear from day one, so nothing catches you off guard mid-project.

Reviewed Before Delivery
Every set goes through a structured review before it reaches you.

Projects Keep Moving
Drawings keep your project moving instead of sitting in revision cycles.
BIM Services Across Every Building Type
Sector experience matters. A hospital ceiling void packed with medical gas lines and a warehouse roof with long sprinkler runs are very different problems, so we assign coordinators by building type.


Featured Architectural Drafting Projects
Explore a selection of our architectural drafting projects across different building types.
No projects found for this service.
Have Questions? We've Got Answers
Find quick answers to the most common questions about our BIM services, project process, and collaboration.
Floor plans, elevations, sections, construction sets, and as-built drawings, depending on what your project needs.
Both. We can draft from approved architectural designs, hand sketches, scans, or existing as-built conditions.
DWG and PDF are standard, and we can deliver RVT when your team works in Revit.
Yes. Send your templates, layer lists and title blocks upfront and every sheet is drafted to them.
By drawing count and complexity. You get a fixed quote within 24 hours of sending the scope.
Yes. We prepare architectural drawings to local code notes and submission requirements.
Single sheets can come back in a day or two. Full sets depend on size, and we agree on the timeline before starting.
Ready to Add a BIM Team to Your Next Project?
Send us your drawings, scans or scope. You will get a fixed estimate, a delivery timeline and a named point of contact within 24 hours. Our BIM outsourcing services start at single-project engagements - no retainer or long-term commitment required.
Get a Free Quote
Trusted by AEC Firms Worldwide
Architects, engineers, contractors and developers across the US, UK, Canada, Australia and the Middle East rely on BIM Proficient to deliver accurate, coordinated models on schedule.