
PDF to CAD Conversion Services , Built to Your Standards
Flat PDFs become clean, layered DWG files, with every wall, dimension and note rebuilt to scale so your team can edit instead of tracing.


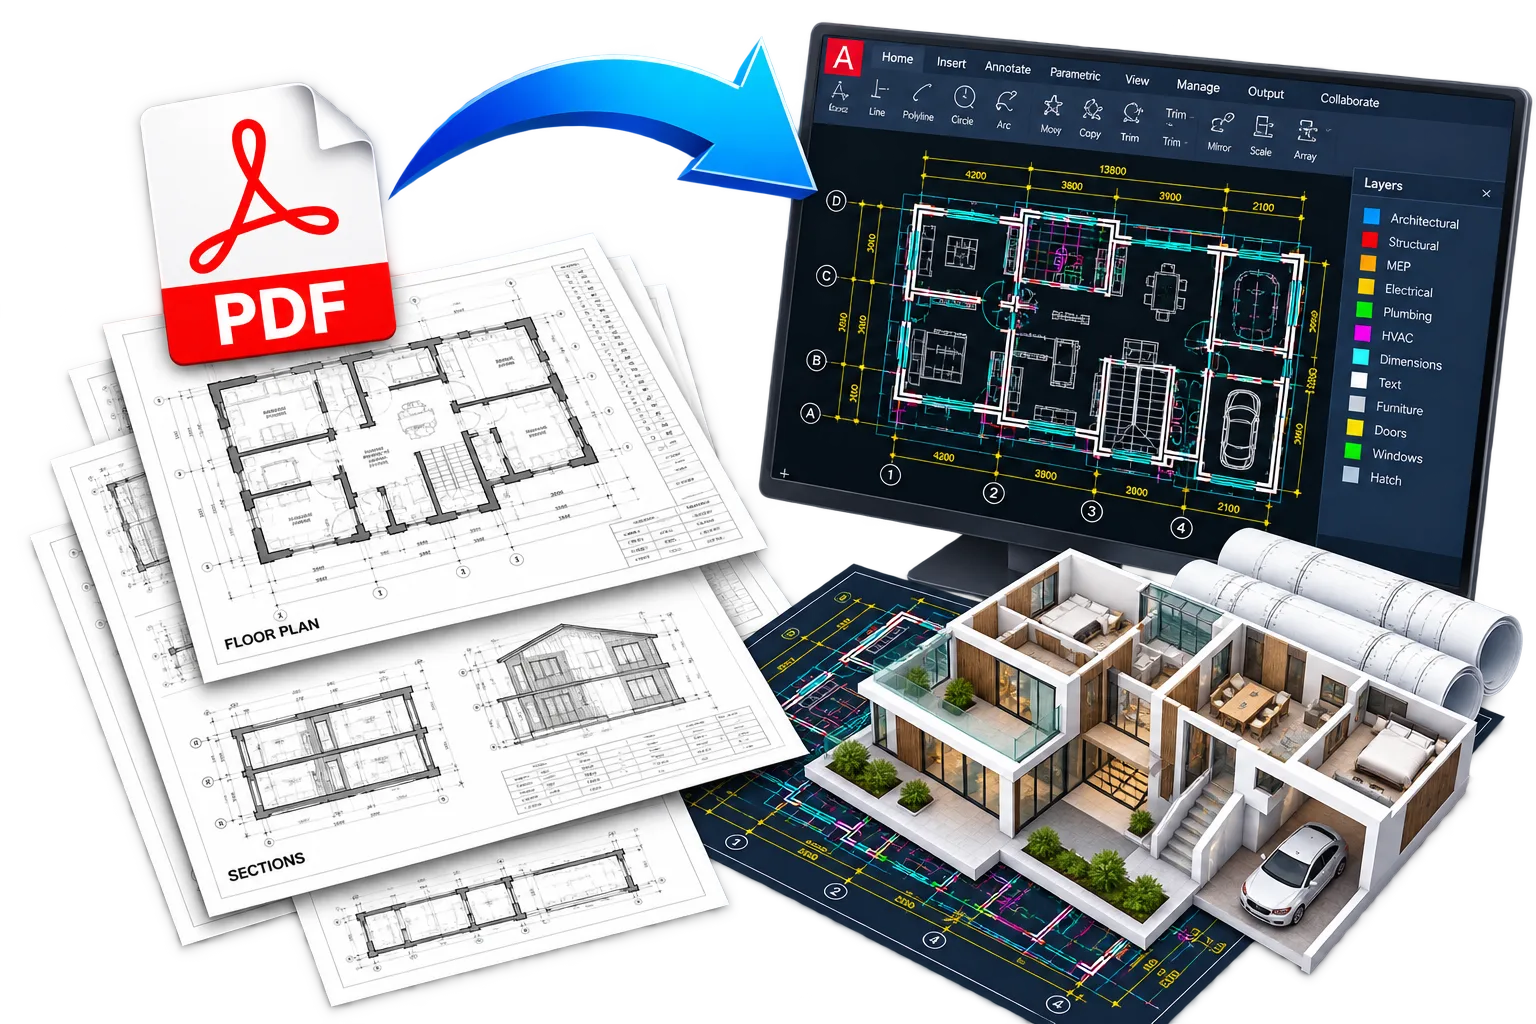
What is Convert PDF to CAD
Most drawings still travel as PDFs, and a PDF is a picture of a drawing rather than the drawing itself. You can print it and measure it roughly, but you cannot move a wall or update a dimension. Converting means rebuilding that picture as real CAD geometry, with lines on the right layers and text that can be edited.
BIM Proficient redraws each sheet over the PDF at true scale, checks it line by line against the source and hands back files your team can open and work in straight away.
Hire PDF to CAD Conversion Services for Every Drawing Type
Pick a single sheet or a full set. Every file is rebuilt to your layers, text styles and title blocks.
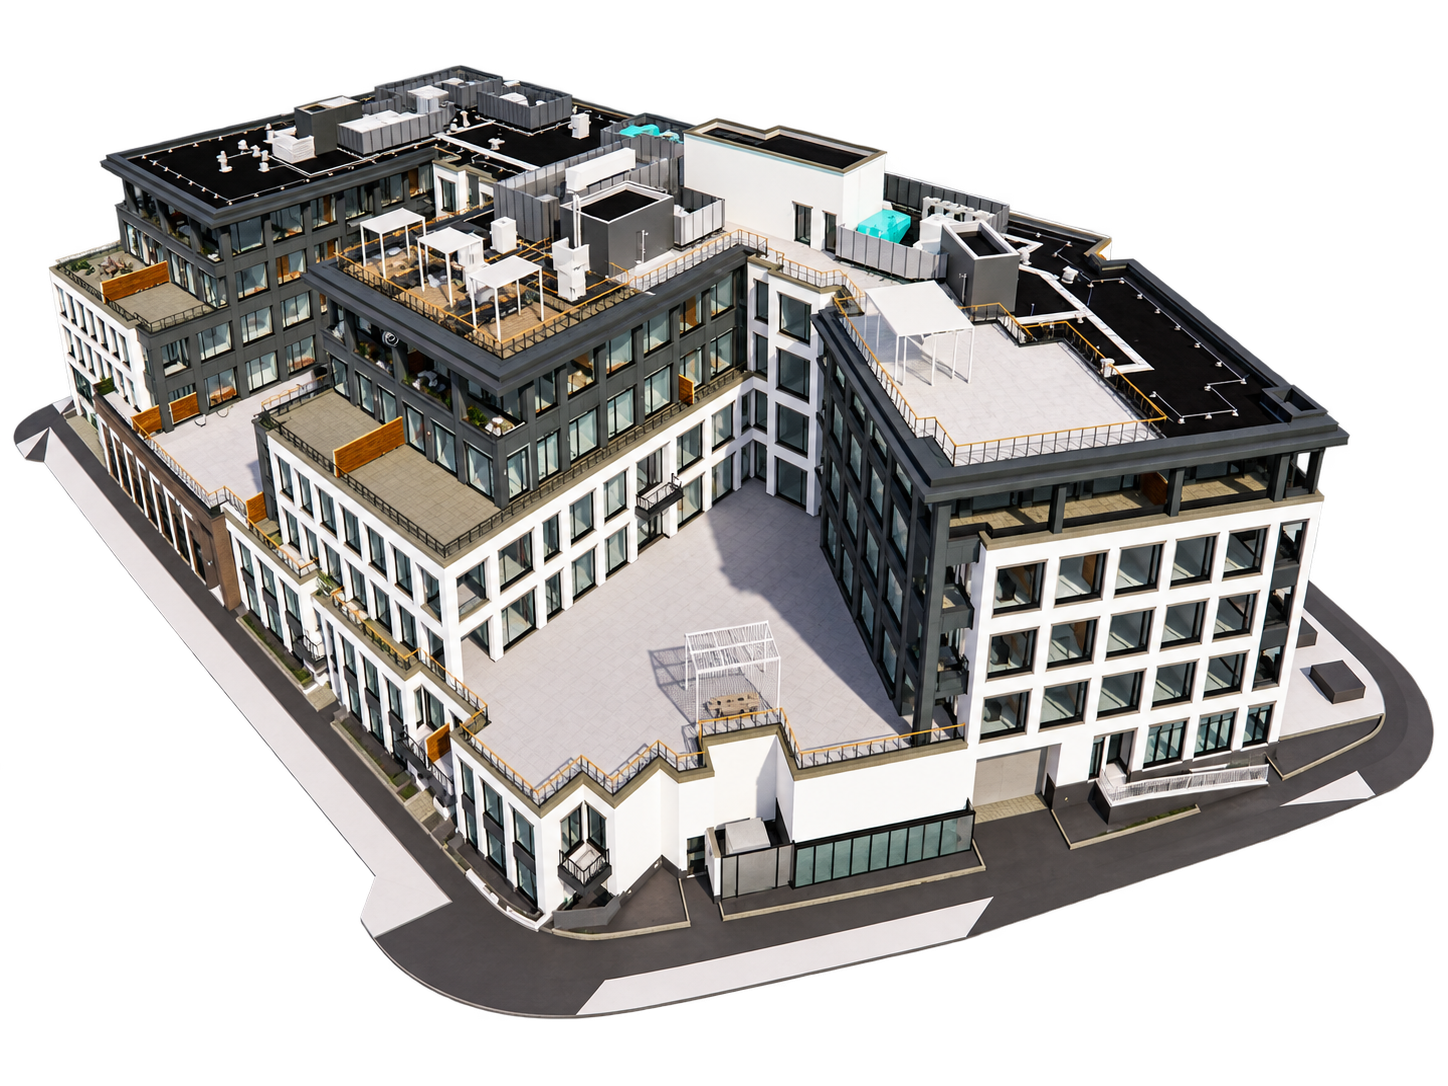
PDF to CAD Services for Architectural Sets
Floor plans, elevations, sections and details redrawn with proper wall layers, door tags and dimension styles.
Structural and MEP Drawing Conversion
Framing plans, foundation layouts, duct runs and piping schematics converted with the right linetypes and annotations.
CAD Conversion Services for Scans and Sketches
Scanned blueprints, hand sketches and image files turned into editable drawings, even when the source is faded or skewed.
How to Import PDF to CAD the Right Way
Auto-convert tools give you broken lines and exploded text. Our six steps give you a drawing you can actually use.
Project Discovery
Auto-convert tools give you broken lines and exploded text. Our six steps give you a drawing you can actually use.
Planning & Setup
Layers, text styles, dimension styles and title blocks are set up before any line is drawn.
Redrawing
The PDF goes in as an underlay, and walls, grids, dimensions and notes are rebuilt on top of it by hand.
Coordination Check
Converted sheets are checked against related structural or MEP drawings so mismatches get caught early.
Quality Control
Every file is compared with the source for scale, labels and layer accuracy.
Final Delivery
Files arrive as DWG or DXF, with a named contact for any follow-up changes.
Why Firms Choose BIM Proficient for CAD Conversion Services
Good conversion saves you the hours you would have spent tracing lines yourself.

True-Scale Accuracy
Walls, grids and dimensions land exactly where the source puts them, so errors do not carry into later drawings.

Ready to Edit
Proper layers and blocks mean your team can edit right away instead of cleaning up first.

One Shared File
Architects, engineers and contractors all work from the same converted file.

Honest Flags
If a PDF is too poor to convert reliably, we tell you before delivering guesswork.

Double-Checked Files
Files are checked twice, once against the source PDF and once against your standards.

Right the First Time
Firms come back because the files work the first time, not after three rounds of fixes.
BIM Services Across Every Building Type
Sector experience matters. A hospital ceiling void packed with medical gas lines and a warehouse roof with long sprinkler runs are very different problems, so we assign coordinators by building type.


Featured PDF to CAD Projects
Explore a selection of our recent conversion projects showcasing accuracy, innovation, and value across diverse industries.
No projects found for this service.
Have Questions? We've Got Answers
Find quick answers to the most common questions about our BIM services, project process, and collaboration.
Import the PDF as an underlay at true scale, then redraw every wall, dimension and note on proper layers. Auto-conversion alone leaves broken geometry.
Most CAD programs let you attach a PDF as a reference. We attach it, set the scale and rebuild the drawing over it.
Yes. We handle single sheets or full sets, with the same standards applied across every file.
For anything your team will edit, yes. Our PDF to CAD conversion services redraw by hand, so lines join cleanly and text stays editable.
Yes. Our CAD conversion services cover scans, photos and sketches, though very faded sources may need a quick call first.
DWG and DXF are standard, matched to the AutoCAD version your office runs.
Simple sheets can come back within a day. Full sets depend on size, and we agree on the timeline before starting.
Ready to Add a BIM Team to Your Next Project?
Send us your drawings, scans or scope. You will get a fixed estimate, a delivery timeline and a named point of contact within 24 hours. Our BIM outsourcing services start at single-project engagements - no retainer or long-term commitment required.
Get a Free Quote
Trusted by AEC Firms Worldwide
Architects, engineers, contractors and developers across the US, UK, Canada, Australia and the Middle East rely on BIM Proficient to deliver accurate, coordinated models on schedule.