Accurate Construction Document Sets, Built to Your Standards
We turn your model or design drawings into a construction document set that holds up in permitting, bidding and the field, not just in the review meeting.


What is CONSTRUCTION DOCUMENTS
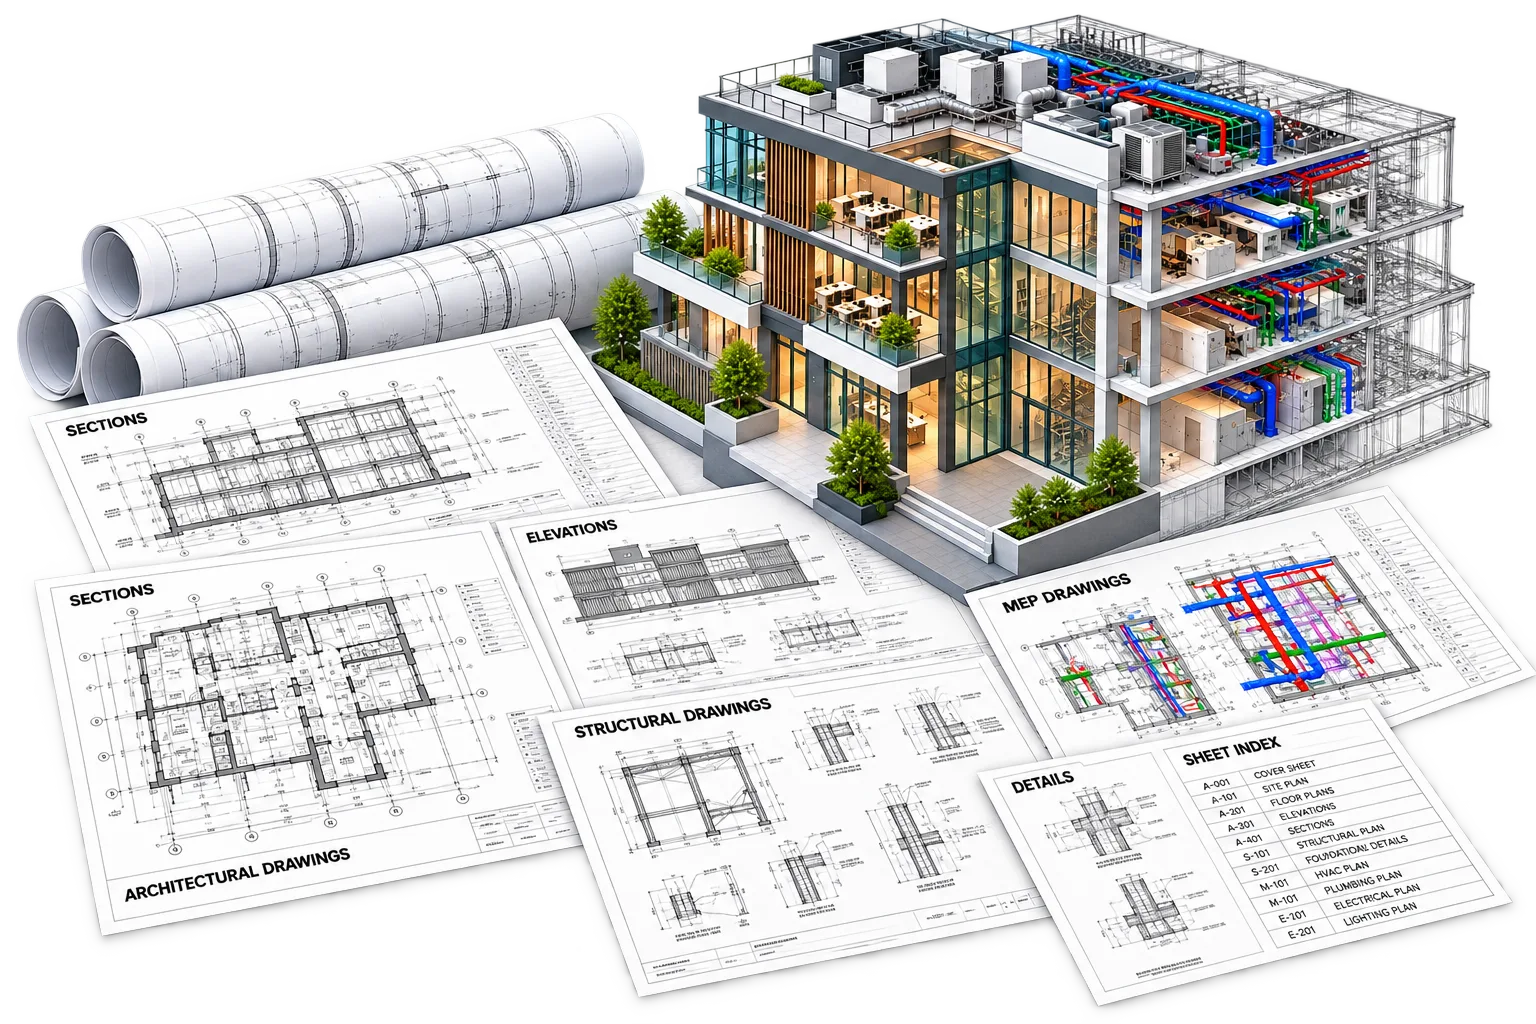
Construction documents are the drawings, schedules and specifications a contractor uses to price, permit and build a project. They carry every plan, section, elevation and detail, plus the notes that explain how parts come together. If a dimension is missing or two sheets disagree, the question lands on site, usually when a crew is waiting.
BIM Proficient produces your construction document set from your Revit model or CAD files. Our team sets up sheet numbering and title blocks to your standards, cross-checks every callout and stays on hand for revisions through bidding and construction.
Hire a Documentation Team for Every Project Phase
Pick one milestone construction document set or ongoing support. Every sheet is checked against the model before it goes out.
Construction Documentation Services for Permit and Bid Sets
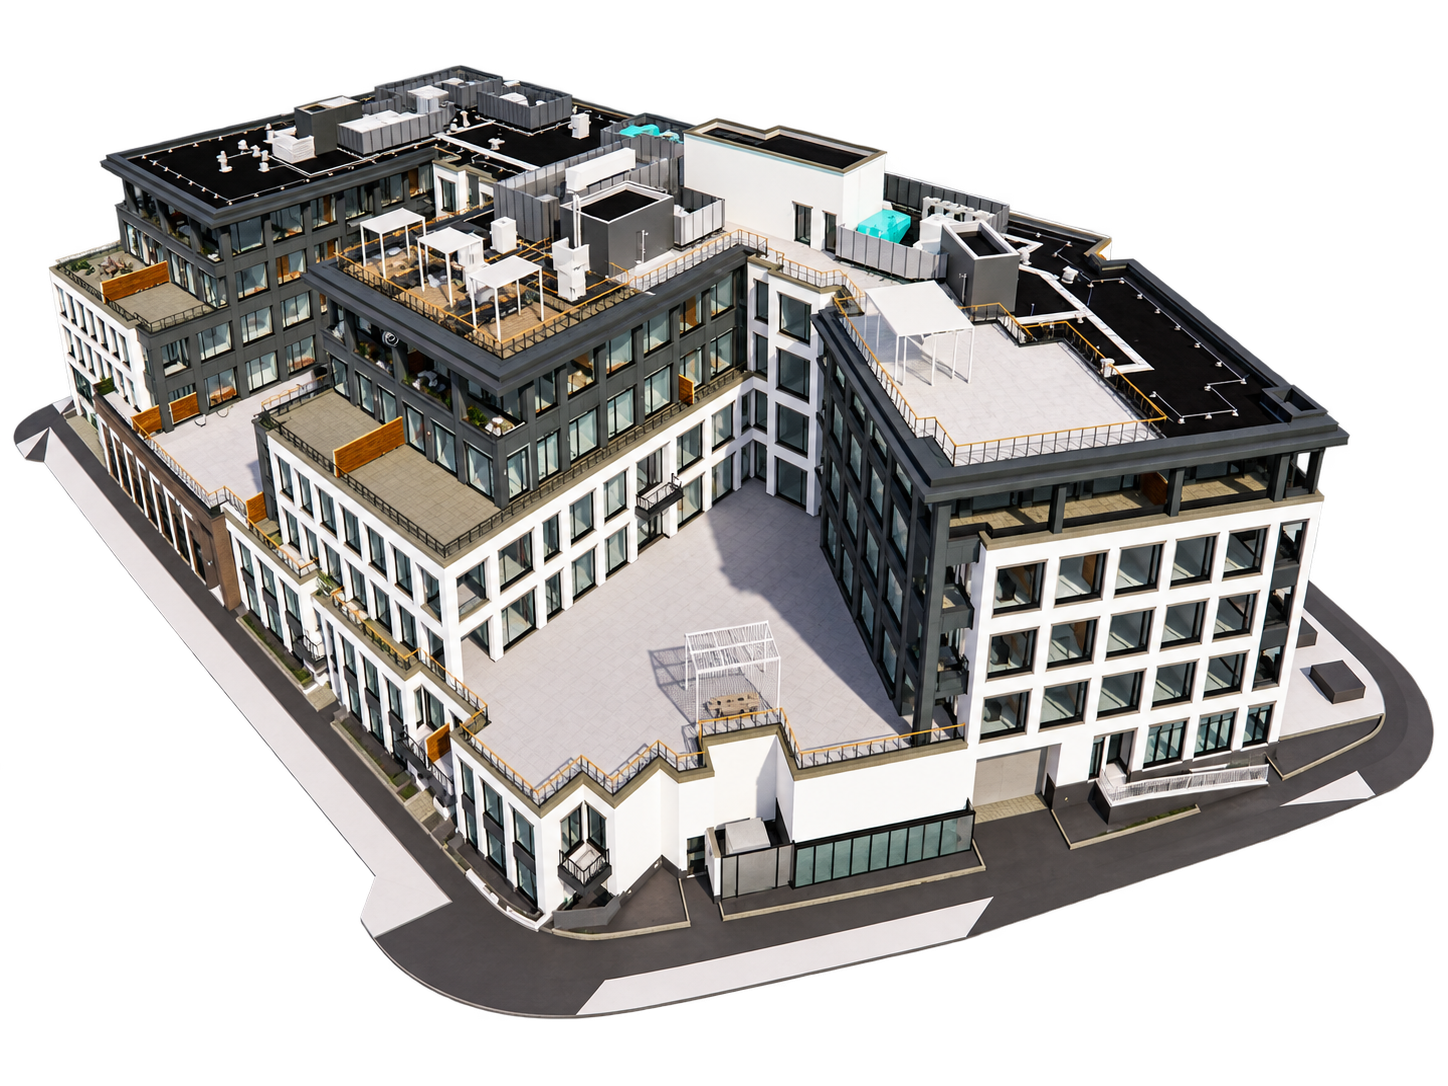
Plans, sections, elevations, details and schedules pulled from your model and cross-referenced sheet by sheet, ready for permit or bid.
Construction Document Management
Clients often ask what is document management on a live job. For us it means version control, revision clouds and issue logs, so every stakeholder works from the current sheet.
Revisions and Addenda Support
Changes after permit or during bidding, turned around fast and recorded in the drawing log.
Our Construction Document Set Workflow
Each step of the construction documentation process has a check built in, so errors get caught before a sheet is issued.
Project Discovery
We review the model, design intent and delivery requirements before any sheet is built.
Planning & Setup
Sheet numbering, title blocks and drafting standards are agreed first.
Sheet Development
Plans, sections, elevations and details are pulled from the model and drafted to construction intent.
Coordination Check
The set is checked against structural and MEP references so conflicts are fixed before issue.
Quality Control
Every sheet is verified for dimensions, callouts and cross-references.
Final Delivery
The construction document set arrives as PDF, DWG or RVT, ready for issue, with a named contact for revisions.
Why Firms Choose BIM Proficient for Construction
Good documentation saves you the fire drills that come from a drawing nobody double-checked.

Fewer Field Questions
A coordinated set means fewer field questions and fewer change orders once construction starts.

Model-Linked Sheets
Model-linked sheets catch errors a manual drafting check can miss.

One Current Set
Engineers, architects and contractors all work from the same current construction document set.

Honest Flags
If a detail will not work in the field, we say so before the set is issued.

Double-Checked Sheets
Every sheet is checked twice, once against the model and once against the full set.

Drawings That Hold Up
Firms come back because the drawings hold up through the build, not just through review.
BIM Services Across Every Building Type
Sector experience matters. A hospital ceiling void packed with medical gas lines and a warehouse roof with long sprinkler runs are very different problems, so we assign coordinators by building type.


Featured Construction Document Set Projects
Explore a selection of our recent documentation projects showcasing accuracy, innovation, and value across diverse industries.
No projects found for this service.
Have Questions? We've Got Answers
Find quick answers to the most common questions about our BIM services, project process, and collaboration.
They are the drawings, schedules, and specifications a contractor uses to price, permit, and build a project.
Model review, drafting, coordination checks, QC, and issue, usually tied to milestone submittals like permit or bid sets.
It is the practice of tracking versions, revisions, and issue dates so everyone works from the current sheet, not an old one.
PDF for issue, plus DWG or RVT when your team needs editable files.
Yes. We build sheets from either, following your templates and standards.
Yes. Revisions, addenda and bulletins are clouded, logged and reissued quickly.
It depends on building size and how complete the model is. We agree on the timeline before starting.
Ready to Add a BIM Team to Your Next Project?
Send us your drawings, scans or scope. You will get a fixed estimate, a delivery timeline and a named point of contact within 24 hours. Our BIM outsourcing services start at single-project engagements - no retainer or long-term commitment required.
Get a Free Quote
Trusted by AEC Firms Worldwide
Architects, engineers, contractors and developers across the US, UK, Canada, Australia and the Middle East rely on BIM Proficient to deliver accurate, coordinated models on schedule.