
Greenfield Residential Complex
A detailed Architectural BIM project focused on accurate modeling, coordinated design, and efficient project delivery.


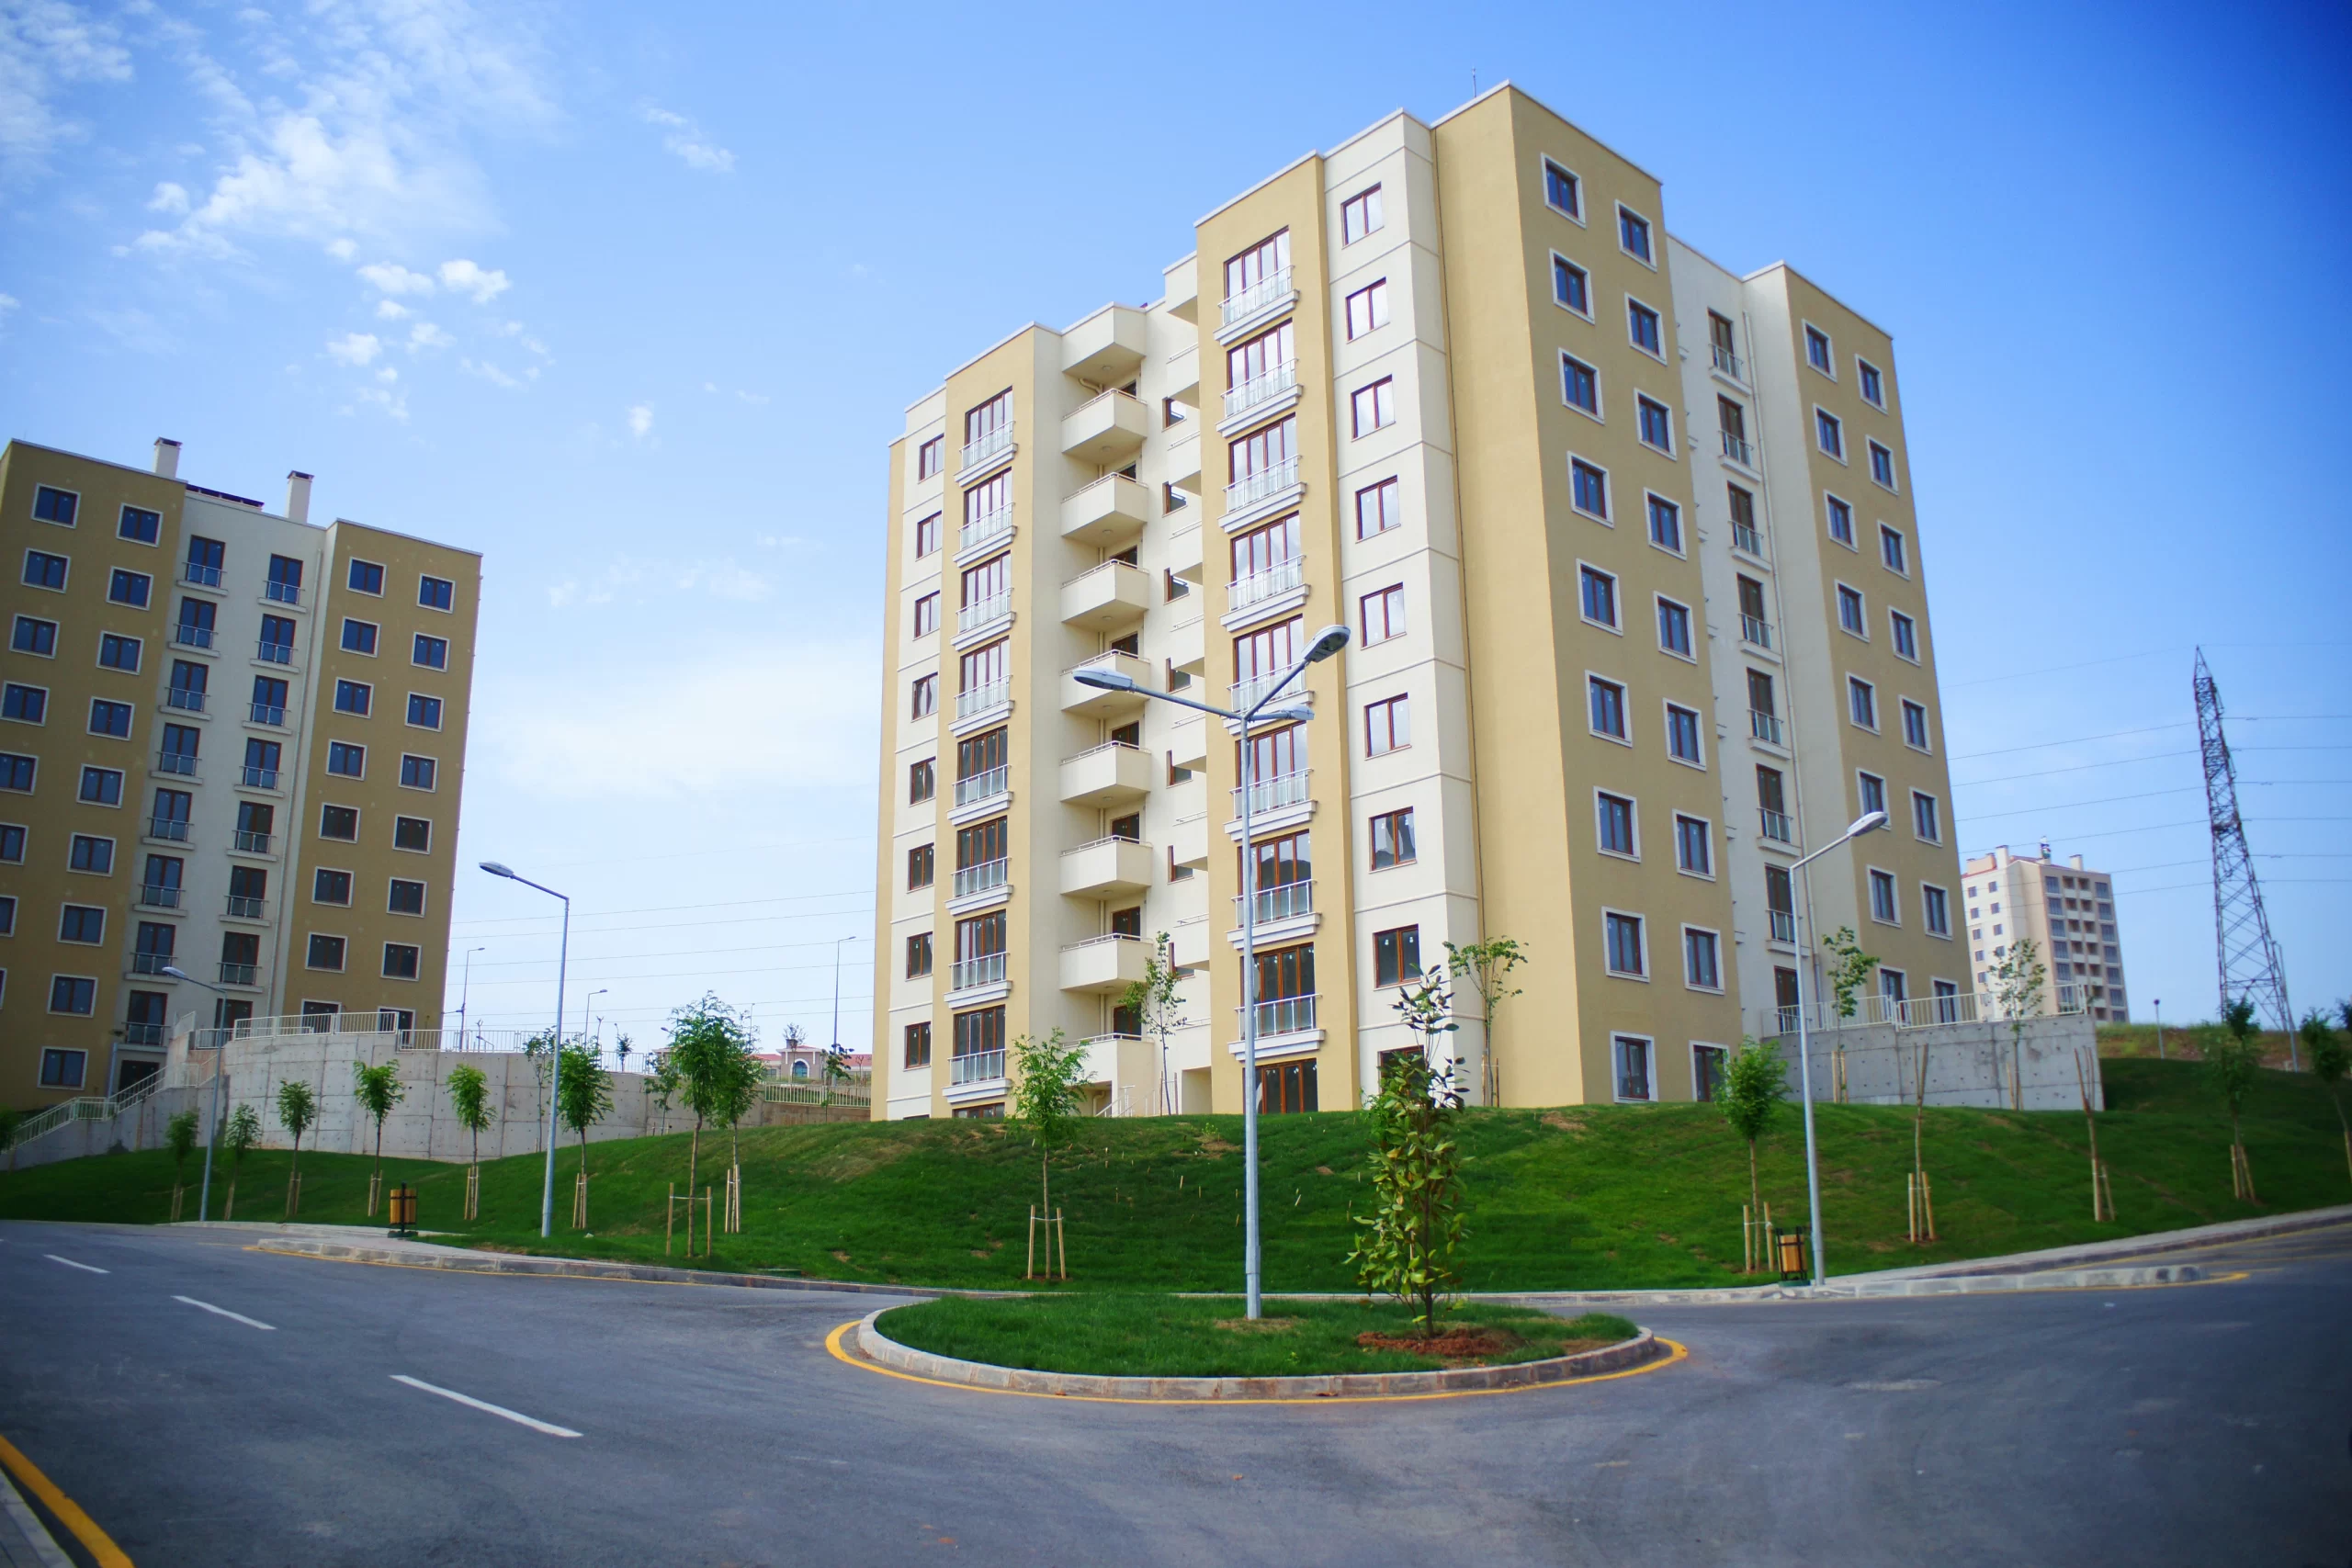
A modern residential BIM project focused on accurate architectural modeling, detailed documentation, and seamless design coordination for efficient project delivery. The project demonstrates our commitment to precision, quality, and streamlined BIM workflows.
A modern residential BIM project focused on accurate architectural modeling, detailed documentation, and seamless design coordination for efficient project delivery.
Get In Touch
About the About the Greenfield Residential Complex
Greenfield Residential Complex is a detailed Architectural BIM project developed to create an accurate and intelligent digital representation of the residential development.
The project focuses on precise architectural modeling, seamless design coordination, and structured documentation to support efficient planning and project execution.
Accurate Modeling
Precise and detailed BIM modeling for reliable project representation.
Seamless Coordination
Improved coordination between design elements for a smoother workflow.
Detailed Documentation
Structured BIM documentation prepared to support project requirements.
Efficient Project Delivery
Streamlined BIM workflows that support timely execution and smooth project delivery.
Project Details
Key specifications and information about the project.
Tools Behind the Project
Industry-standard BIM tools help us create accurate models, streamline coordination, and deliver reliable project documentation.


From Project Inputs to Final Deliverables
We transform project drawings and reference data into accurate, coordinated BIM deliverables ready for project execution.


What We Delivered
Architectural BIM Model
Accurate and information-rich 3D architectural model.
Detailed Revit Model
Structured Revit model with properly developed architectural elements.
Coordinated BIM Deliverables
Well-organized outputs prepared for design coordination and collaboration.
Construction Documentation
Detailed drawings and documentation supporting project execution.
Our Deliverables Ensure
Accuracy, coordination, and consistency across all project stages
for better planning, collaboration, and execution.

Accurate
High-precision models with reliable data.

Coordinated
Seamless integration across all disciplines.

Well-Structured
Organized deliverables for easy use.

Execution-Ready
Deliverables aligned for smooth project delivery.

Quality Assured
Consistent outputs meeting industry standards.
Challenges We Addressed
Every project comes with unique requirements. Our BIM approach helped overcome design complexity, coordination, and documentation challenges.

Complex Architectural Design
The project included detailed architectural elements that required accurate BIM modeling while maintaining design intent and model consistency.

Design Coordination
Coordinating multiple architectural elements and project requirements was essential to avoid conflicts and maintain a reliable BIM model.

Detailed Documentation
The project required well-structured documentation and accurate drawings to support smooth planning, coordination, and project execution.

Maintaining Model Accuracy
Ensuring every modeled element met the required level of detail was critical for creating a dependable and construction-ready digital representation.
Our Approach to Overcome Challenges
At BIM Proficient, we use a structured and technology-driven approach to deliver accurate, coordinated, and construction-ready BIM solutions.

Complex Architectural Design
The project included detailed architectural elements that required accurate BIM modeling while maintaining design intent and model consistency.


Precision BIM Modeling
We created accurate, information-rich BIM models with precise architectural elements while maintaining design intent, standards, and model consistency.

Design Coordination Issues
Coordinating multiple architectural elements and project requirements was essential to avoid conflicts and maintain a reliable BIM model.

Seamless Design Coordination
We coordinated architectural elements effectively within BIM to minimize clashes and ensure smooth collaboration across project teams.

Detailed Documentation Requirements
The project required well-structured documentation and accurate drawings to support smooth planning, coordination, and project execution.

Structured Documentation Workflow
We delivered accurate, well-structured drawings, sheets, and reports following industry standards to support seamless planning and construction.

Maintaining Model Accuracy
Ensuring every modeled element met the required level of detail was critical for creating a dependable and construction-ready model.

Model Validation & Quality Control
We followed a strict QA/QC process to validate model accuracy, maintain LOD requirements, and ensure a reliable and construction-ready output.
A Structured BIM Workflow— Phase by Phase
Our structured workflow takes the project from initial requirements to a validated and delivery-ready BIM model.

Project Requirements & Data Review
We review project drawings, specifications, reference files, and modeling requirements to establish a clear project foundation.
Design & Drawing Preparation
Available CAD, PDF, and design information is reviewed and prepared for accurate BIM development.


Architectural BIM Modeling
We develop the architectural model with precise building elements while maintaining the required level of detail and design intent.
Model Coordination
The BIM model is reviewed and coordinated to identify inconsistencies, resolve design issues, and maintain model reliability.


Documentation Development
Detailed views, sheets, drawings, and supporting documentation are developed from the coordinated BIM model.
QA/QC & Model Validation
The model and documentation undergo quality checks to verify accuracy, consistency, and compliance with project requirements.


Final BIM Delivery
The completed BIM model and documentation are organized and delivered in the required formats for project use.
Delivering Better Project Outcomes
Our BIM approach improved accuracy, coordination, documentation, and overall project efficiency.

Improved Design Accuracy
Accurate BIM models with precise architectural details ensured design intent, model consistency, and higher-quality deliverables.

Better Project Coordination
Effective coordination within BIM minimized clashes, resolved issues early, and supported smooth collaboration across project teams.

Reduced Rework
Clash detection, accurate modeling, and timely coordination helped reduce rework, saving valuable project time and resources.

Efficient Project Delivery
Well-structured documentation and a validated BIM model supported smoother planning and more efficient project execution.

Ready to Add a BIM Team to Your Next Project?
Send us your drawings, scans or scope. You will get a fixed estimate, a delivery timeline and a named point of contact within 24 hours. Our BIM outsourcing services start at single-project engagements - no retainer or long-term commitment required.
Get a Free Quote
Trusted by AEC Firms Worldwide
Architects, engineers, contractors and developers across the US, UK, Canada, Australia and the Middle East rely on BIM Proficient to deliver accurate, coordinated models on schedule.